

The masterplan
The planned clubhouse, explained
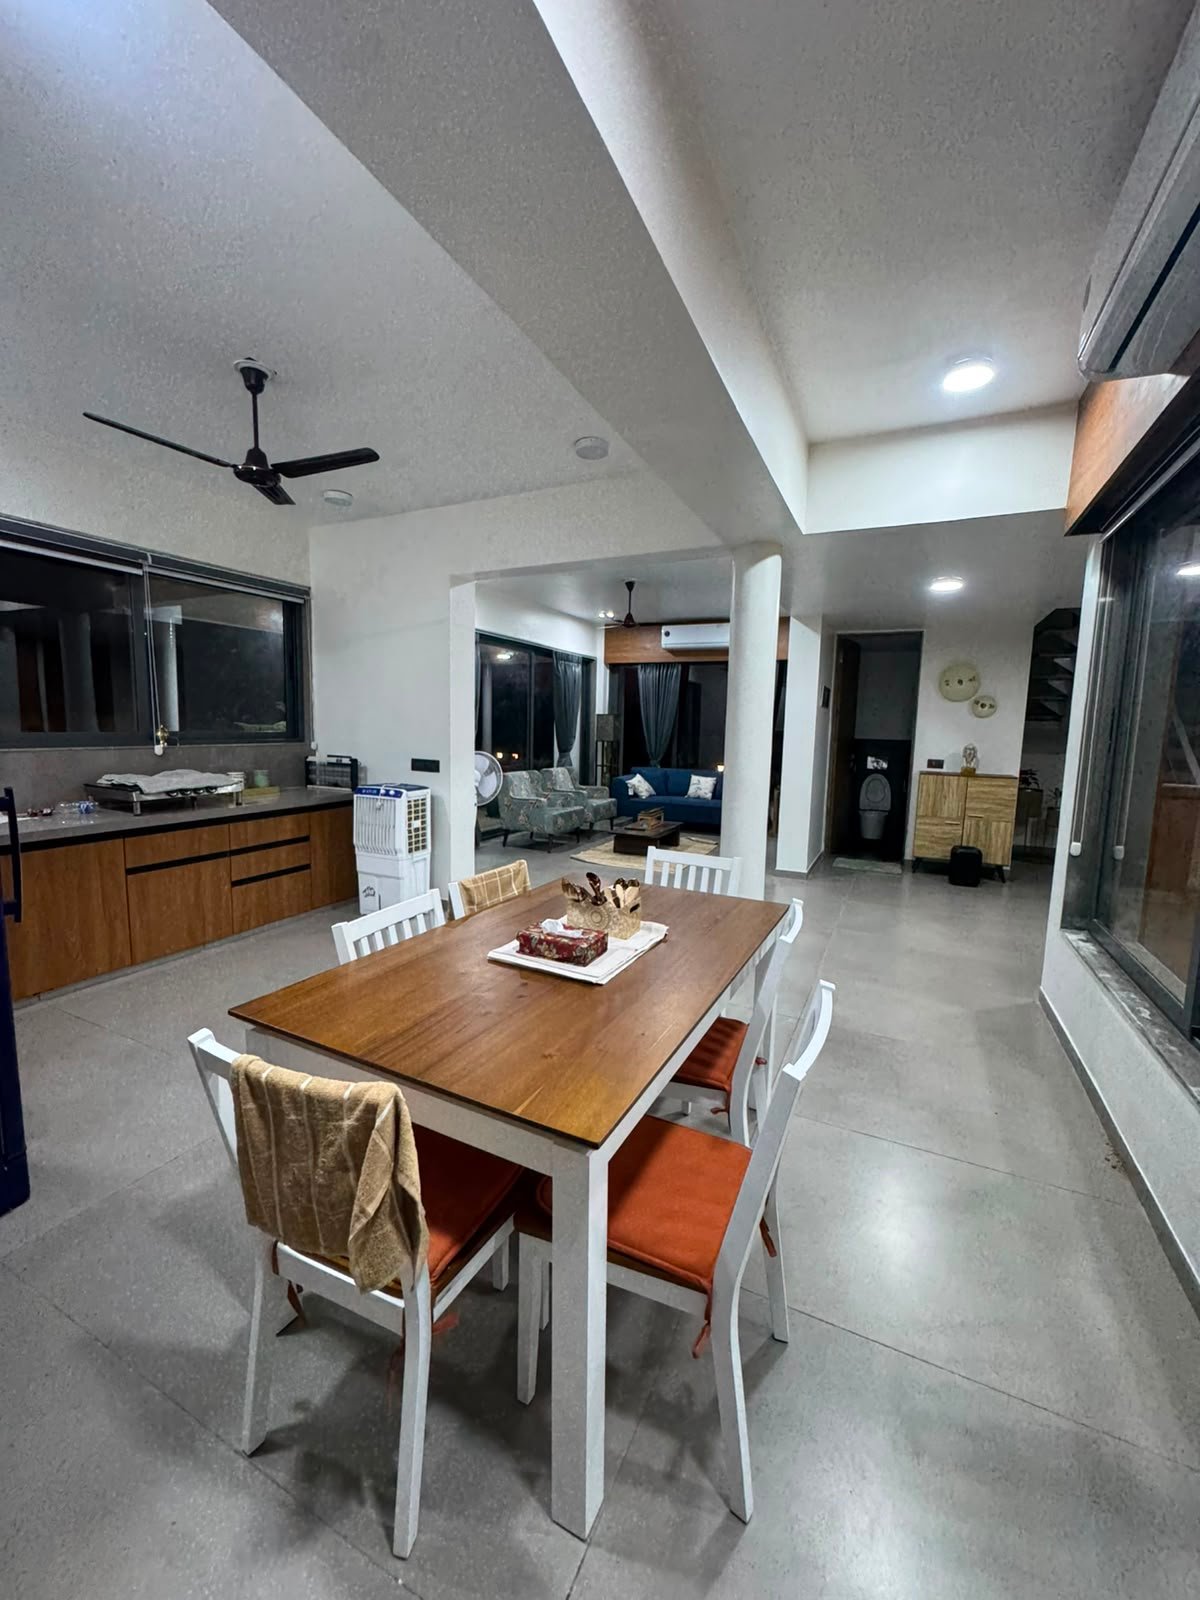
Every plotted community draws one indoor room that belongs to everyone. At The Neer Creek by Bhavya - twenty-one private villa plots at Saroda, near Rai University on SH-144 - that room is the planned clubhouse. This article walks through what it is drawn for. Like every shared space named on this website, the clubhouse is a planned feature of the masterplan - confirm what exists today during a visit. Plans and renderings on this website are artistic impressions - treat shared spaces as planned features and confirm what exists today during a visit. The photographs on this page were taken on site.
The practical starting point: scale
A clubhouse is sized by the community around it. Twenty-one plots make a small neighbourhood, so the masterplan's planned clubhouse is drawn as a gathering room for the people who actually live around it - not a convention hall. The design intent is a space that a resident committee can fill without effort: a festival evening, a society meeting, a family function that outgrows the house.
Indoor and outdoor as a pair
The masterplan pairs the planned clubhouse with the planned party lawn: one indoors, one outdoors. The practical reading is simple - monsoon evenings move inside, winter evenings spill outside. Our article on the planned shared spaces shows how the pair sits alongside the maidaan, playground, sensory pond and grove.
What it means for a plot owner
For someone planning a villa here, the clubhouse question is really a hosting question: which gatherings stay in your own home, and which move to a shared room. A 2 or 3 BHK villa design handles the family weekend; the planned clubhouse is drawn for the day the guest list doubles. The photographs on this page show finished interiors on site, so you can judge the standard of the build for yourself.
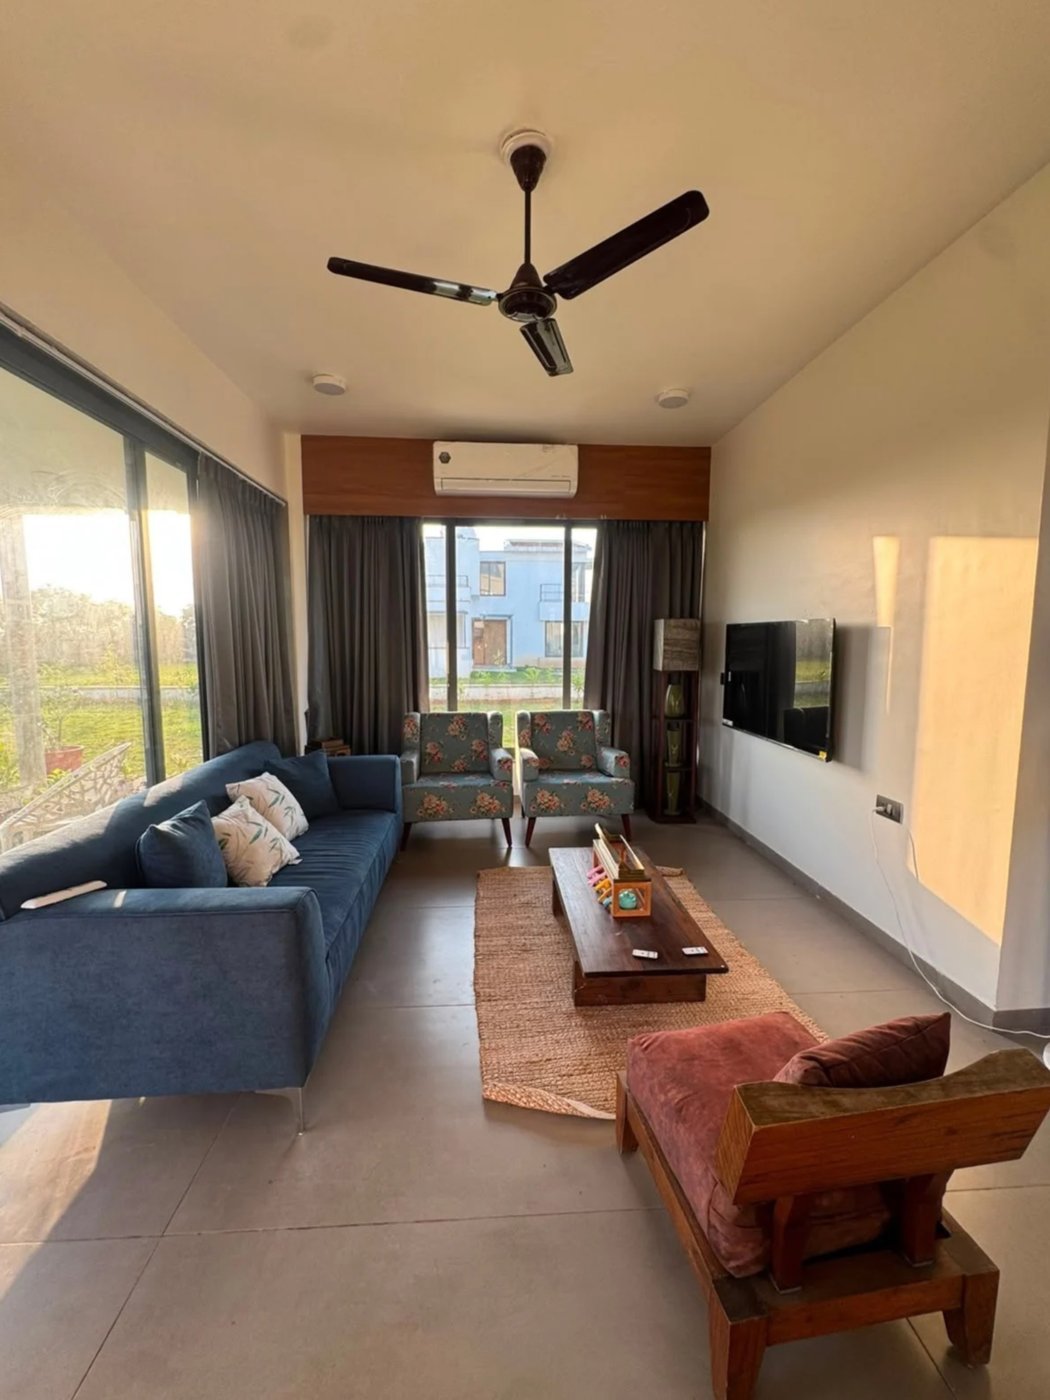
Reading the drawings
A clubhouse on a masterplan is a box with a label until you ask what fits inside it. The useful visit questions are plain: where it sits relative to the plots, what the planned capacity is, and how it relates to the party lawn. Our guide on how to read a masterplan is a good companion for that conversation.
Walk the site
Site visits run every day, 10 AM to 7 PM - call or WhatsApp +91 87338 08054 or use the enquiry form to arrange yours.