

The masterplan
The shared spaces on the masterplan, explained
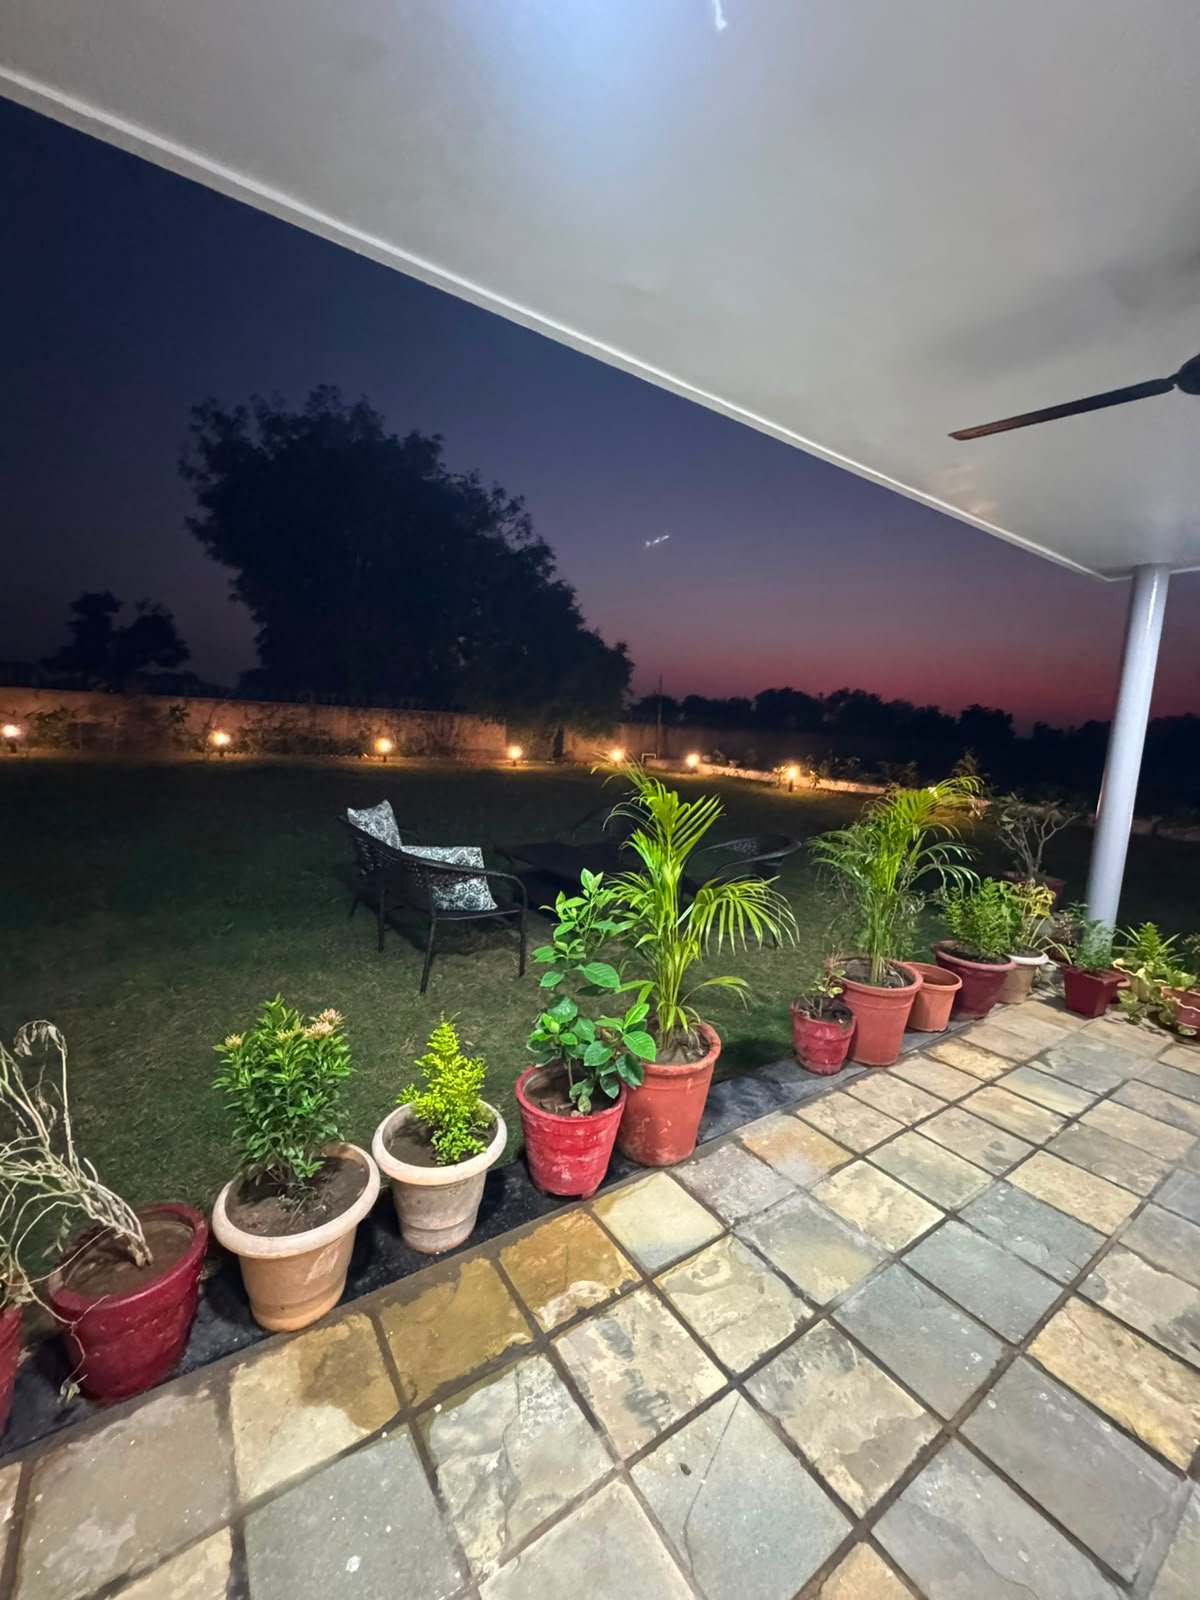
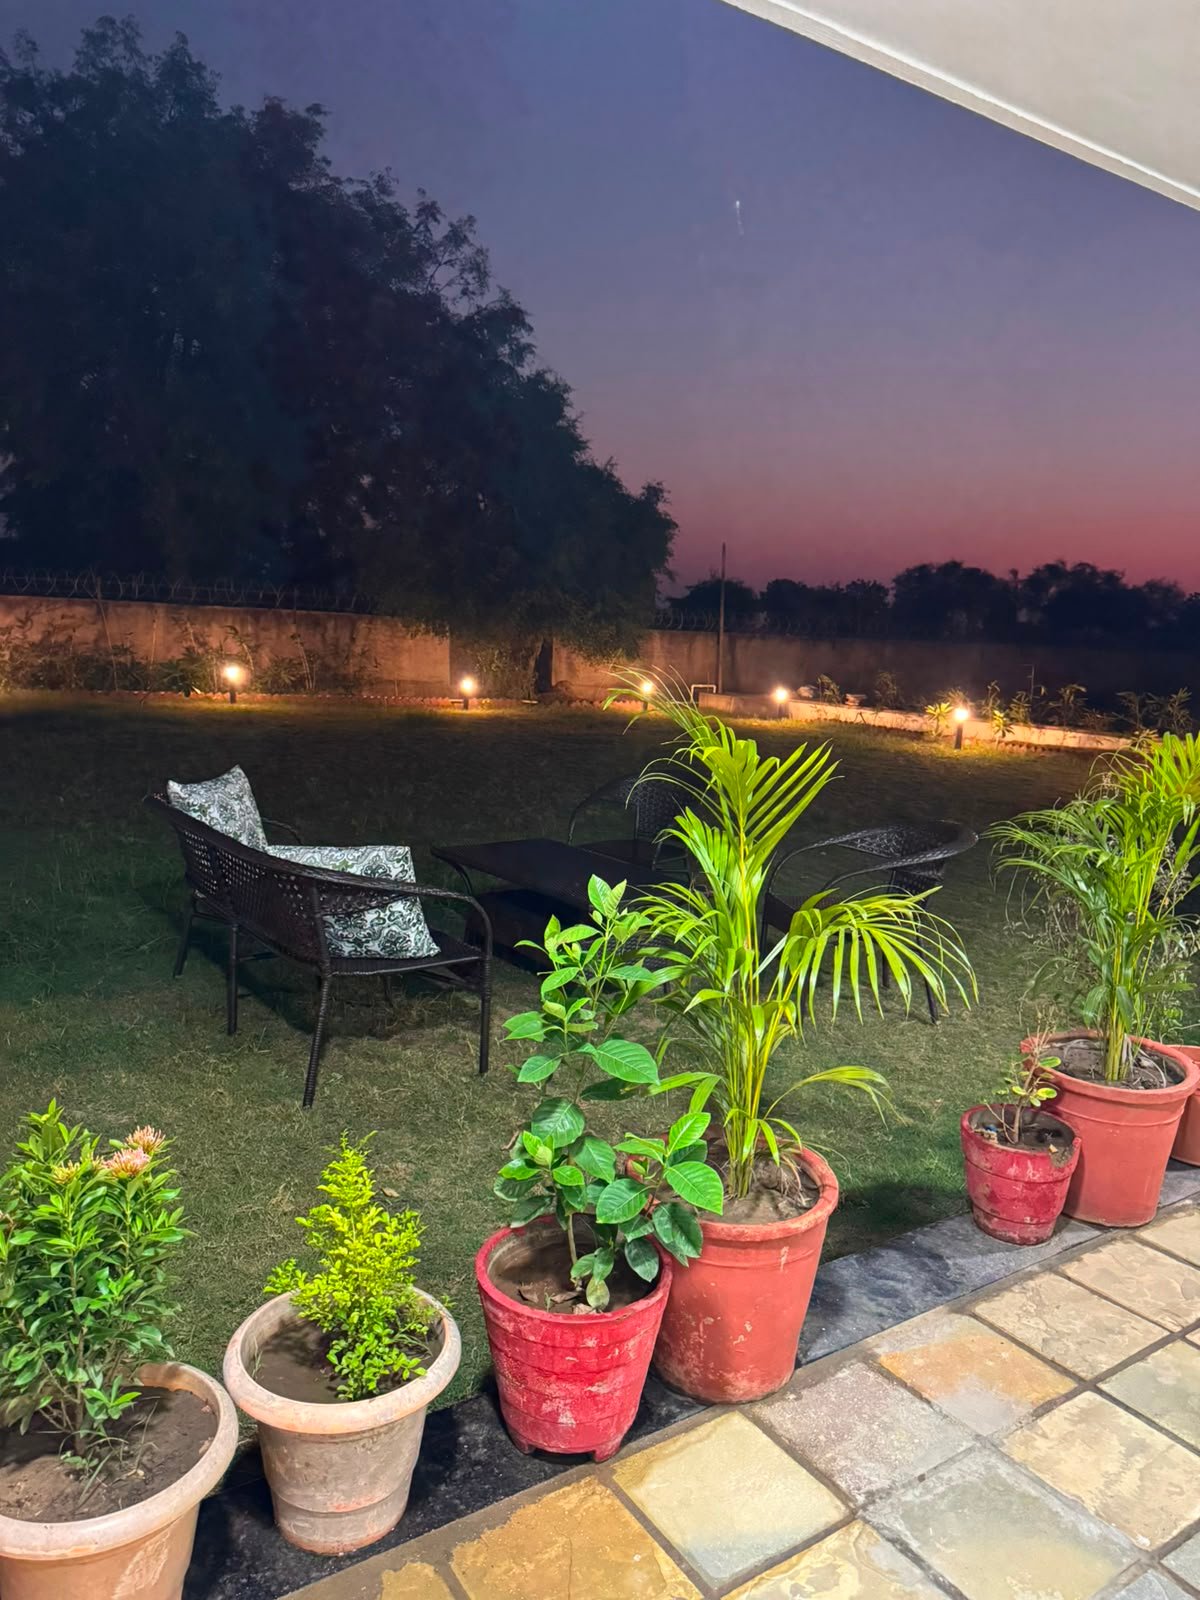
A plotted enclave is more than its boundary lines. The Neer Creek by Bhavya places twenty-one private villa plots at Saroda, near Rai University on SH-144, inside a masterplan that sets out shared spaces alongside them. This article walks through each one as drawn. Everything named here is a planned feature of the masterplan - confirm what exists today during a visit. Plans and renderings on this website are artistic impressions - treat shared spaces as planned features and confirm what exists today during a visit. The photographs on this page were taken on site.
The clubhouse and party lawn
The masterplan plans a clubhouse and a party lawn as the gathering pair of the community: one indoors, one outdoors. For a neighbourhood of twenty-one plots, the design intent is a space scaled to the people who actually live around it - birthdays, festival evenings, and the ordinary weekend get-together.
The maidaan and the playground
An open maidaan (field) and a playground are planned as the running-around spaces. The maidaan is deliberately unstructured - room for a cricket match, a kite, or nothing at all. Our article on cricket on the maidaan imagines one such evening.
The sensory pond and the grove
The planned sensory pond and grove are the quiet anchors of the masterplan - water, shade, and planting designed for slow walks rather than activity. They pair with the thinking in our article on quiet corners in a weekend home.
The outdoor gym and the lanes
An outdoor gym is planned among the shared spaces, and the internal lanes - named Amaltas, Mahua and Semal after their trees - double as the walking loop. A security cabin is planned at the entrance. Our masterplan page shows how the pieces sit together, and how to read a masterplan is a useful companion.
Walk the plan in person
A drawing reads differently on the ground. Site visits run every day, 10 AM to 7 PM - call or WhatsApp +91 87338 08054 or use the enquiry form to arrange yours.